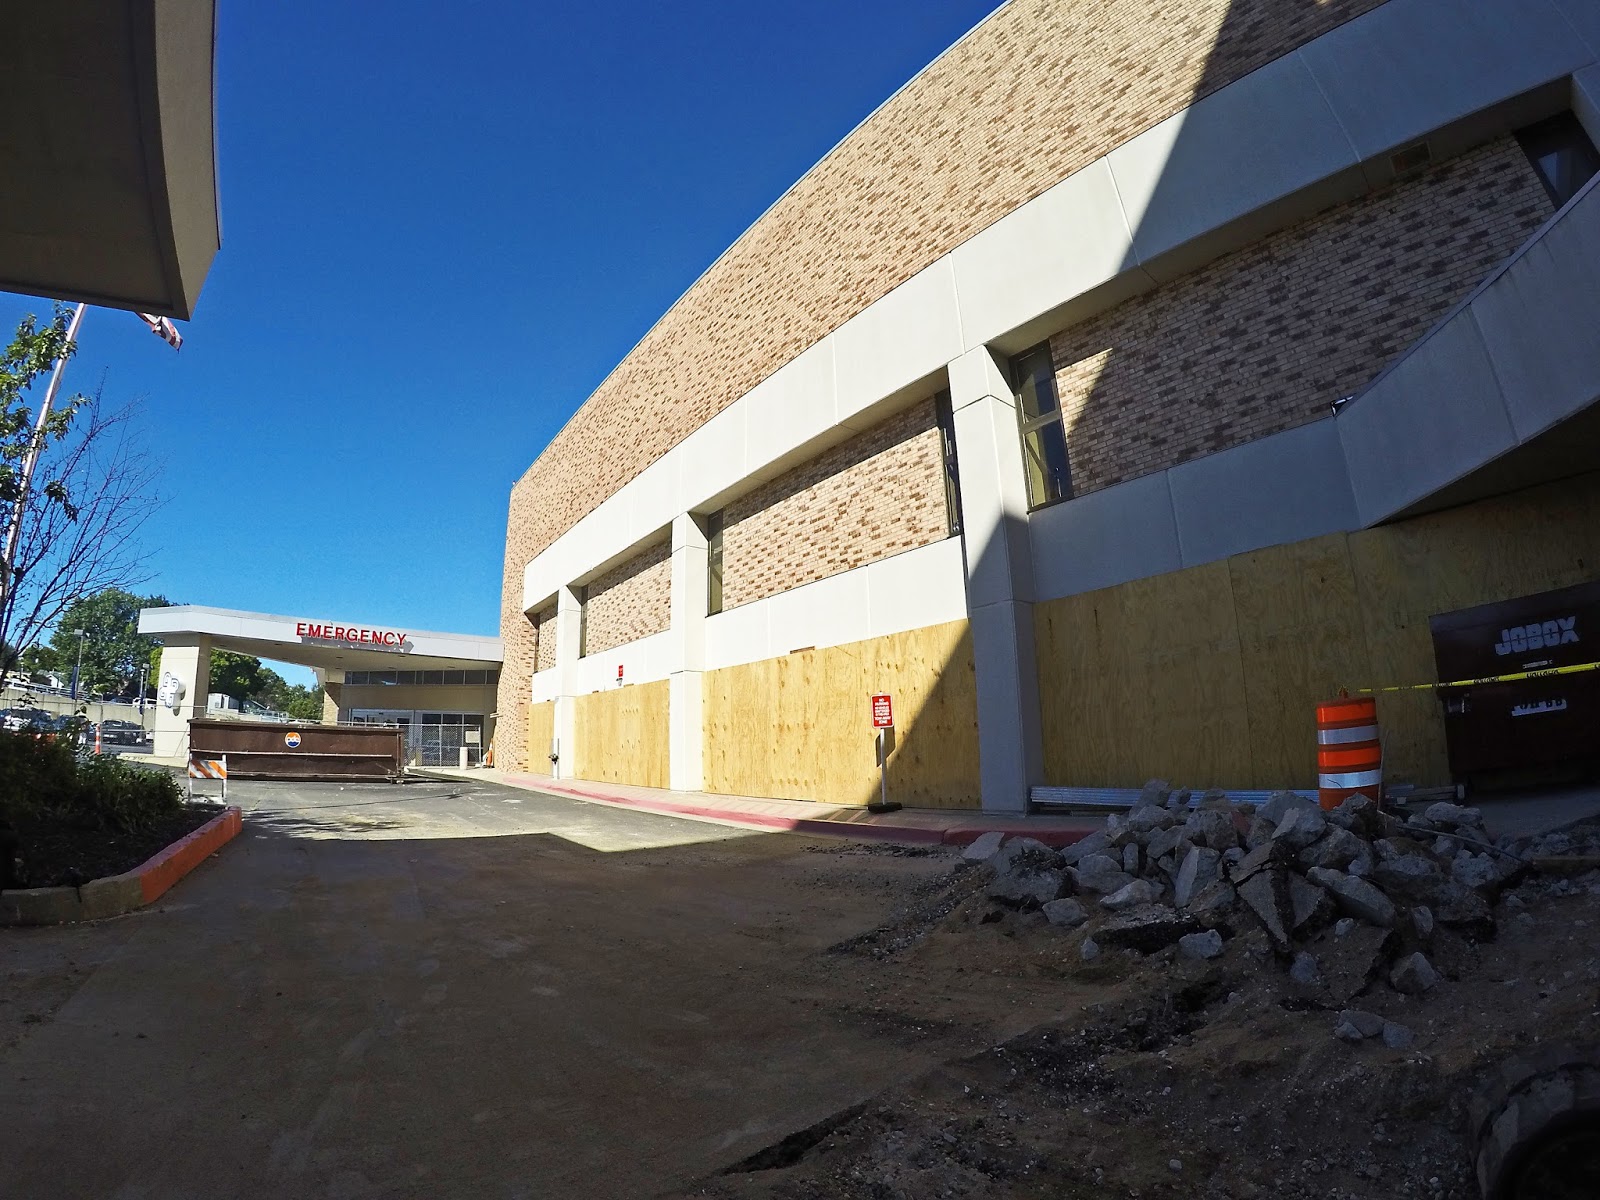
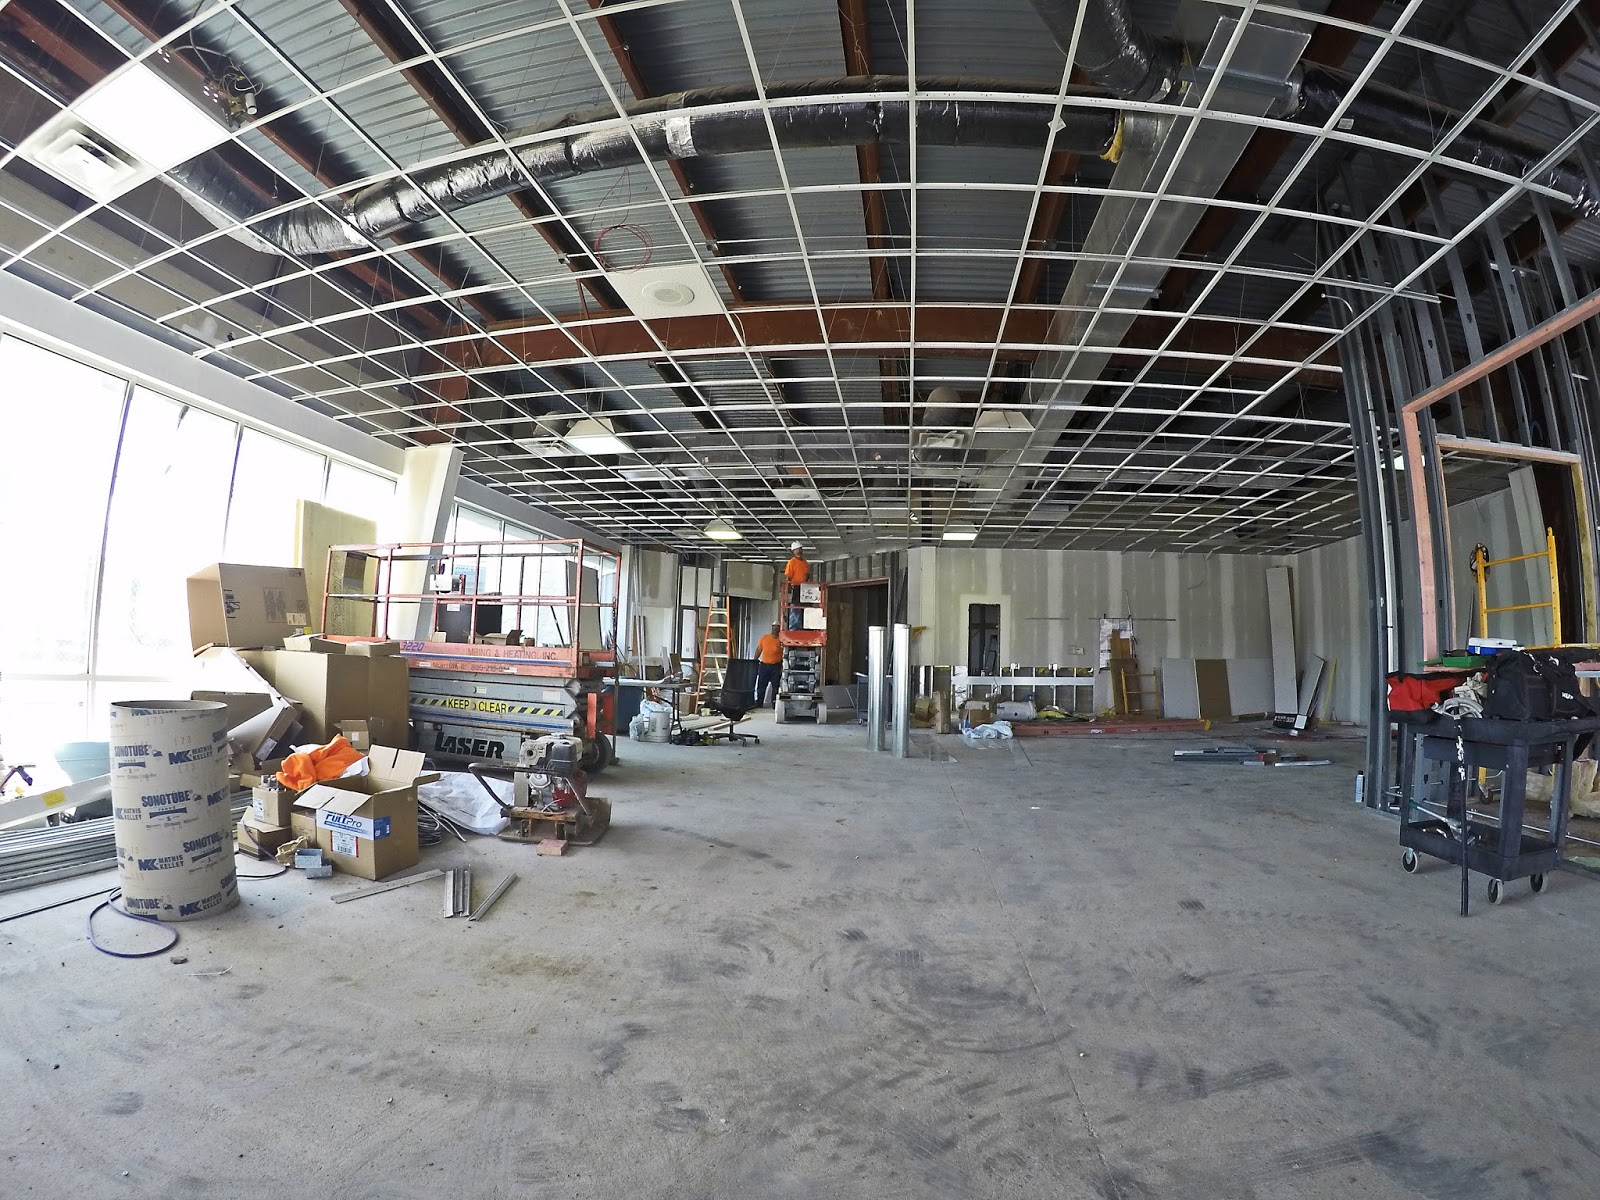
The Graham Hospital Surgery Renovation and Addition
project consists of a 4,000 square foot addition along with a complete
renovation of the existing 17,000 square foot Surgical Unit. Natural
light and scenery will be a key component of this project as the façade will be
constructed entirely of glass curtain wall. Patient's visits will be
improved with the building addition providing a fully covered driveway for
patient drop off. Access to the unit will also be simplified with the
addition of an elevator adjacent to Patient Check-In which will allow patients
direct access to the surgical unit. The unit will consist of 5 operating
rooms, 9 prep and recovery rooms, processing and sterilization areas,
physician/staff work areas and offices, and an additional visitor waiting area
with private consultation rooms. The unit is scheduled to be
complete Early Fall of 2018.
WELCOME TO ALL THINGS P.J. HOERR, INC.