CONSTRUCTING WITH CREATIVITY FOR 105 YEARS!

Visit P.J. Hoerr's Flickr Photostream | Click on any photo

Visit P.J. Hoerr's Flickr Photostream | Click here

From Flickr site browse our Photostream or click on Albums to browse by category

Visit P.J. Hoerr, Inc.'s Flickr Photostream | Click on any photo

www.flickr.com
P.J. Hoerr, Inc.'s items Go to P.J. Hoerr, Inc.'s photostream

Friday, January 8, 2016

Murray Building - Renovation - Peoria, IL

Work is under way at the 80,000 sq ft Murray Building at 100 Walnut St. in downtown Peoria. Renovations to this historic building include first and second floor retail and commercial space, higher end one and two bedroom apartments on the 3rd and 4th floor and a rooftop patio.

Currently sections of the floors are being sawcut so a temporary chute can be installed to bring demoed materials down to the ground floor. After demolition the chutes will be removed to build in the new elevator shafts. A concrete temporary ramp is being installed to bring in a skid steer to haul away materials.

Thank you to owner Brian Murray for providing a historic summary of this downtown Peoria facility

Here are some photos of the space before demo begins


OSF HealthCare - Jump Trading Simulation and Education Center - Peoria, IL

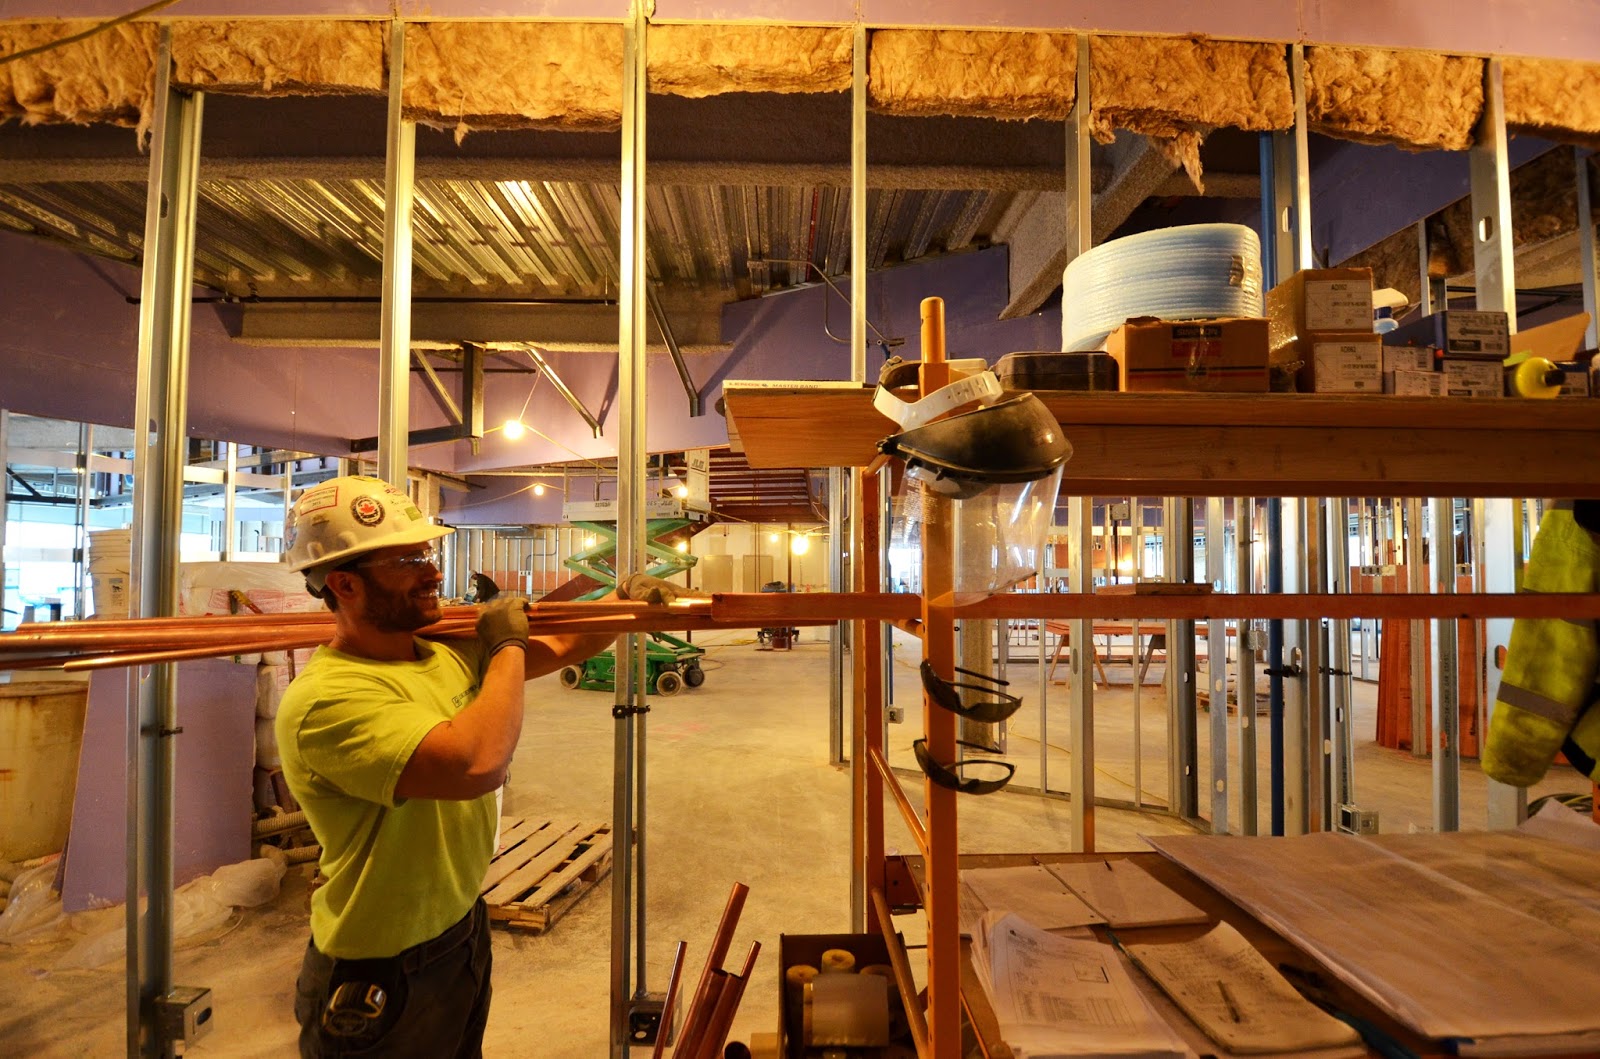
Steady progress continues with the transformation of the 3rd and 4th floor.

OSF Saint Francis Medical Center - Pediatric Intensive Care Unit Remodel - Peoria, IL

PAST PERFORMANCE - This project modified existing patient rooms inside the Pediatric Intensive Care Unit (PICU) at OSF Saint Francis Medical Center. The existing space was comprised of two large shared patient rooms. The remodel of this space converted these rooms into five private patient rooms. Project Manager - Andy McCoy | Project Superintendent - Rob Mullens

WELCOME TO ALL THINGS P.J. HOERR, INC.