CONSTRUCTING WITH CREATIVITY FOR 105 YEARS!

Visit P.J. Hoerr's Flickr Photostream | Click on any photo

Visit P.J. Hoerr's Flickr Photostream | Click here

From Flickr site browse our Photostream or click on Albums to browse by category

Visit P.J. Hoerr, Inc.'s Flickr Photostream | Click on any photo

www.flickr.com
P.J. Hoerr, Inc.'s items Go to P.J. Hoerr, Inc.'s photostream

Wednesday, November 4, 2015

Salvation Army Corps Community Center Pantry/Warehouse Addition - Bloomington, IL

This morning a groundbreaking ceremony was held for The Salvation Army of McLean County. Construction has started on this addition that will house the emergency assistance program and serve as a food pantry storage facility. This is part of a long-term project that includes a new gymnasium, new chapel and demolition of the current chapel. Currently most of the food pantry items are stored in the gym at the Corps building. This new addition will allow that space to be cleared out so that the gym can be fully used by the youth programs. Pantagraph article link


Tuesday, November 3, 2015

RLI Insurance - Peoria, IL

This 40,600 sq ft addition is moving along nicely. Metal studs are being installed on the lower level as well as duct work. Summit Masonry is putting up concrete block on the exterior of the building and the roofers are starting today.

   
Also phase 3 of the street/parking lot improvements is about half way done.

Monday, November 2, 2015

OSF HealthCare - Jump Trading Simulation and Education Center - Peoria, IL

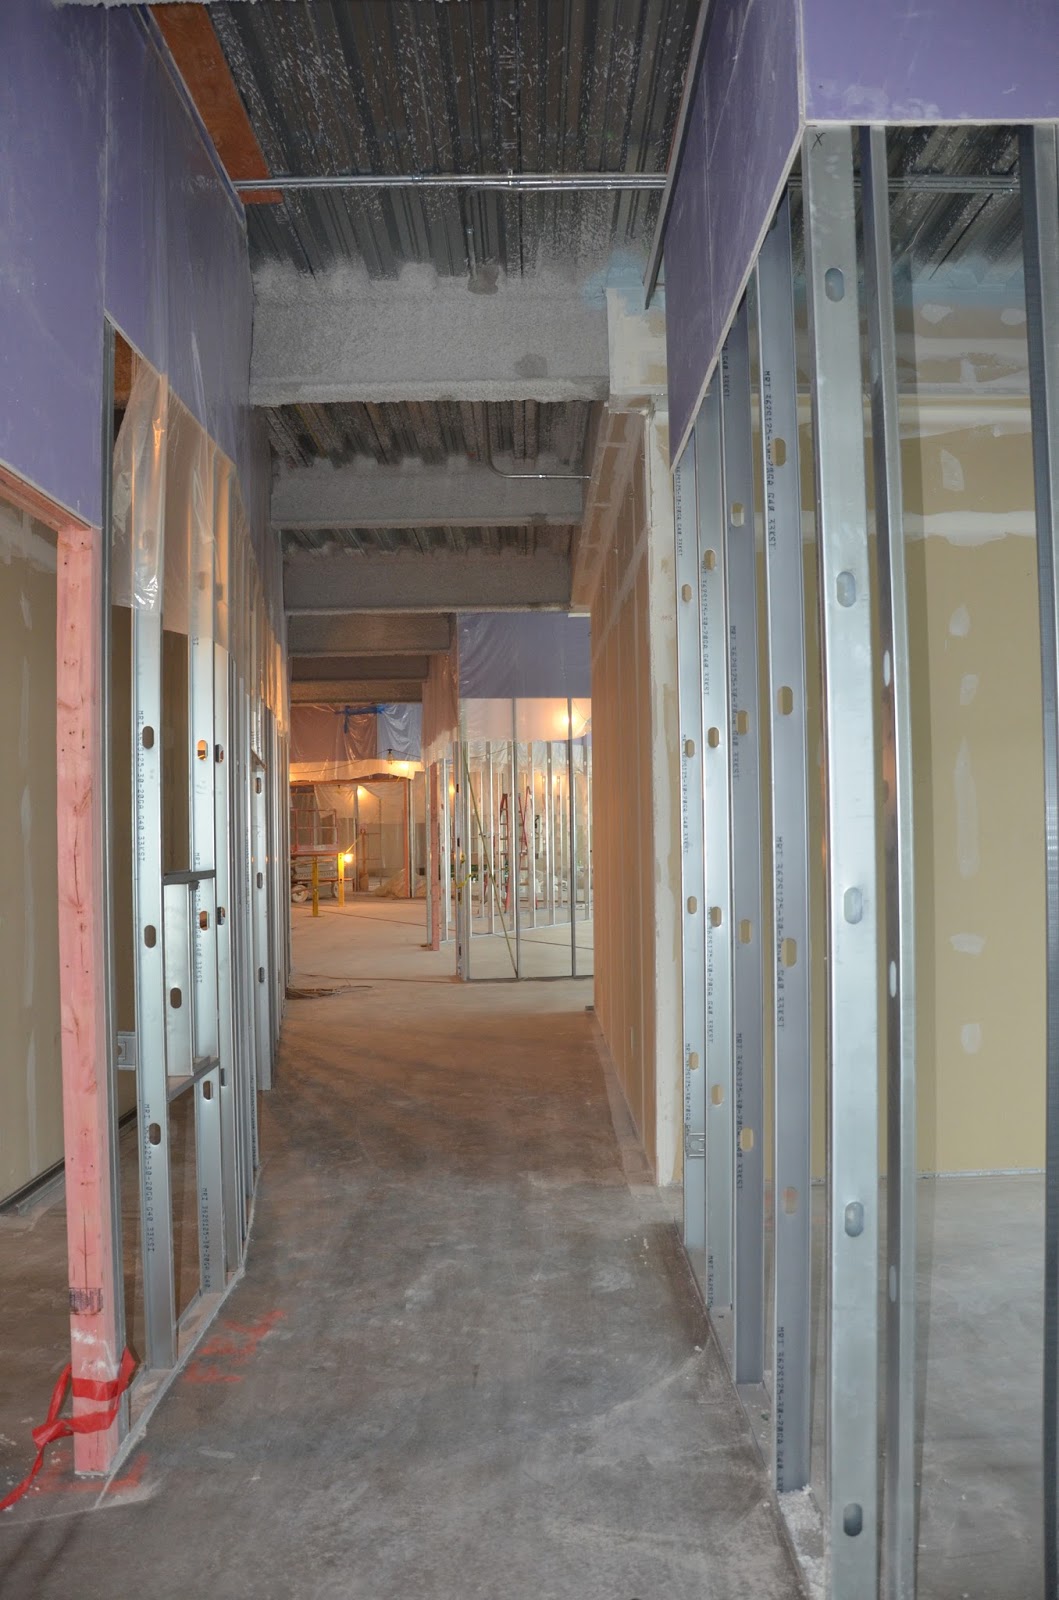
The Jump Trading Simulation and Education Center is getting a few upgrades. Construction is underway on the third and fourth floors of the building. This $12 million project will transform the floors into a shared working environment for several OSF HealthCare departments. Current work under way includes; metal stud framing, drywall, acoustical spray, steel framing for the new balcony and stairwell and installation of floor boxes for power and data. Mechanical / Electrical / Plumbing / Fire Protection Wall and above ceiling rough-in’s will commence the week of 11-2-2015. Building Information Modeling (BIM) is being used on this project to coordinate the MEP / FP above ceiling rough-in and utility routing prior to that phase commencing.


Project Superintendent Rob Mullens (right)
WELCOME TO ALL THINGS P.J. HOERR, INC.