This week's Toolbox Talk.
These posts will be archived in the Blog Categories under Toolbox Talks on the right side of the blog.
P.J. Hoerr, Inc. stands as one of Central Illinois’ premier General Contractors, Construction Managers and Design/Builders. Founded in 1914 by Philipp J. Hoerr as a concrete construction company, our stamp can still be seen on many area driveways and sidewalks. Now into our 105th year of operations P.J. Hoerr, Inc. has become a diverse, multi-office commercial builder.
CONSTRUCTING WITH CREATIVITY FOR 105 YEARS!
Visit P.J. Hoerr's Flickr Photostream | Click on any photo
Visit P.J. Hoerr's Flickr Photostream | Click here
From Flickr site browse our Photostream or click on Albums to browse by category
Visit P.J. Hoerr, Inc.'s Flickr Photostream | Click on any photo
Thursday, February 12, 2015
Tuesday, February 10, 2015
P.J. Hoerr Safety Guide
This safety guide will be distributed to all owners, clients, engineers, architects, subcontractors and sponsors that visit P.J. Hoerr jobsites.
Monday, February 9, 2015
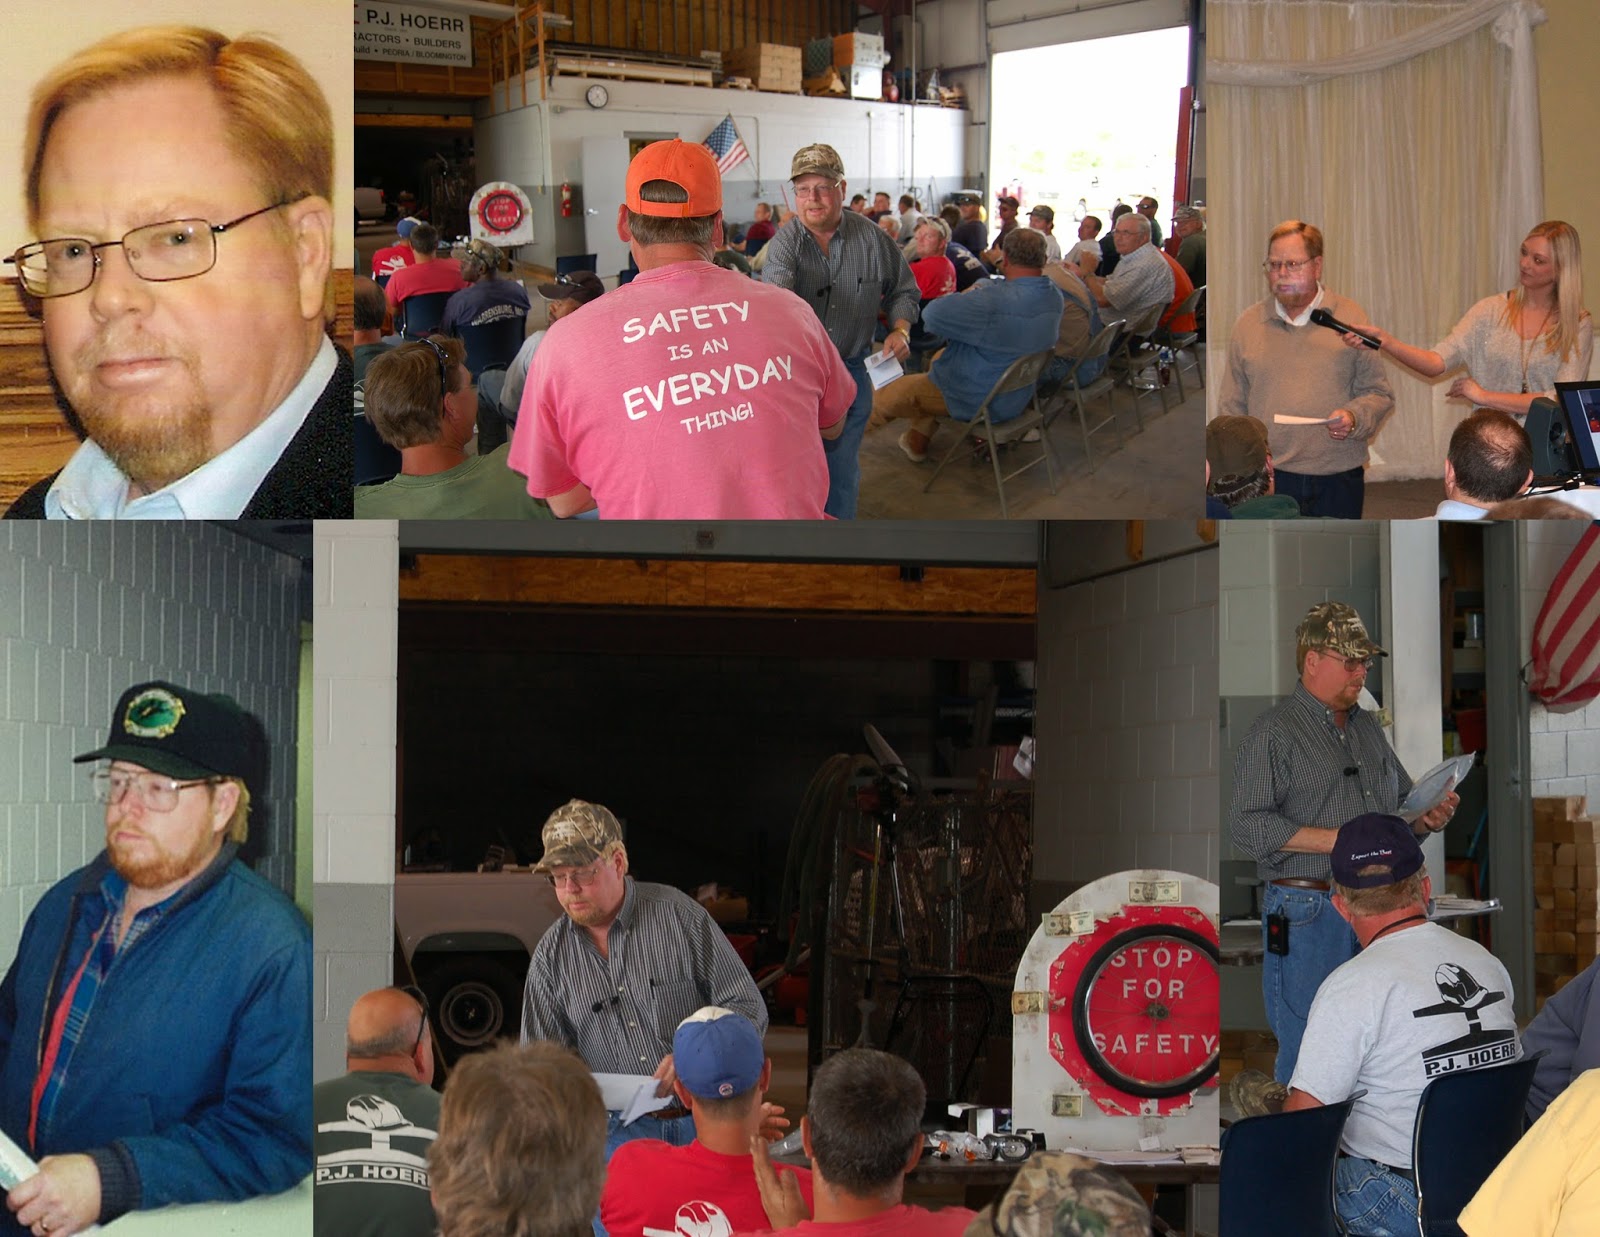
Steve Williams
It is with great sadness that we at P.J. Hoerr announce the
passing of our long- time colleague Steve Williams after a lengthy battle with
his health. Steve began with P.J. Hoerr on
June 21, 1990. Prior to that time Steve
had served as an excavating sub-contractor for our company. It soon became apparent after hiring on that
Steve had a passion for people. That
passion for others was manifested in his desire to become trained in the
discipline of jobsite safety and for many years up until his departure for
health reasons in 2012, Steve served our company faithfully and diligently as
our Operations Manager and Safety Director. Steve was dedicated in all that he did often being the first to arrive
in the morning and the last to leave in the evening. Steve and his wife Annette were wonderful
supporters of the company and always expressed their appreciation and joy at
being part of the P.J. Hoerr family. In
addition, their 3 children Trevor, Josh and Audrey all worked for the company
in some capacity during their youth as well.
Steve was justifiably proud of his two sons and their outstanding
military service to our nation which continues on today. Audrey was also his pride and joy as she
pursued her career in broadcast journalism which also continues today.
We will miss Steve’s spirit and enthusiasm and we share in the
mourning of his family at his loss. We
are thankful, however, that Steve knew Christ as his Lord and Savior and rejoice in the knowledge that his
earthly suffering and pain has ended and that he can now enjoy his deserved
heavenly eternity with the One he sought to serve each day of his too short but
productive and inspiring life.
Rest in peace dear
friend and colleague.
Thursday, February 5, 2015
P.J. Hoerr & Summit Masonry Weekly Toolbox Talk | General Ladder Safety 2015
This week's Toolbox Talk.
These posts will be archived in the Blog Categories under Toolbox Talks on the right side of the blog.
Wednesday, February 4, 2015
OSF Saint Francis Medical Center | Gastrointestinal Laboratory - Peoria, IL
This is a 16,000 sq ft build out of existing shell space into a new
Gastrointestinal Lab in the 2nd Floor of the Milestone Building complete with prep and recovery rooms, procedure rooms, waiting areas, offices, staff work areas, toilet rooms, and required support spaces.
Framing for the corridor around the space has started
Tuesday, February 3, 2015
OSF Saint Francis Medical Center | Intraoperative MRI (iMRI) - Peoria, IL
This project modified existing hospital storage areas to
include an Intraoperative MRI (iMRI) suite. This suite will primarily be used by neurosurgeons operating on the
brain. The iMRI area will be comprised
of an Operating Room and a MRI suite joined together with sliding double
doors. Having everything in the same
central location will allow images of the patient to be created during the
surgery process. These images will help
the surgeon be able to correct any abnormality real time during surgery. This space is approximately 5,500 sq. ft.
Project Superintendent Matt Caldwell
Subscribe to:
Posts (Atom)
WELCOME TO ALL THINGS P.J. HOERR, INC.