CONSTRUCTING WITH CREATIVITY FOR 105 YEARS!

Visit P.J. Hoerr's Flickr Photostream | Click on any photo

Visit P.J. Hoerr's Flickr Photostream | Click here

From Flickr site browse our Photostream or click on Albums to browse by category

Visit P.J. Hoerr, Inc.'s Flickr Photostream | Click on any photo

www.flickr.com
P.J. Hoerr, Inc.'s items Go to P.J. Hoerr, Inc.'s photostream

Thursday, February 13, 2014

P.J. Hoerr & Summit Masonry Weekly Toolbox Talk | General Ladder Safety

This week's Toolbox Talk.

These posts will be archived in the Blog Categories under Toolbox Talks on the right side of the blog.


Wednesday, February 12, 2014

Washington Area Community Center | North Addition - Washington, IL

Steady progress continues at this two-story addition for Five Points Washington. All of the floors have been poured and stairs are installed. Also underway are metal stud framing, HVAC, fireproofing, plumbing and electrical.

 Project Superintendent Josh Rodriguez

Demo of existing stairwell
Should point out there is a safety barrier behind that door
The existing walking track at Washington Area Community Center that
P.J. Hoerr completed in 2007

Roanoke-Benson CUSD #60 - High School - Sowers Elementary School Connection - Roanoke, IL

This 27,000 square foot addition to Roanoke-Benson School District 60 will provide RBHS with a safe and secure main entrance, along with modernized science labs and classrooms. The new facility will also have a centralized administration area for controlled access of visitors to the site, a centrally located 21st century library, and a lunch room for RBHS students.

Here are some in progress photos - more to come
Thanks to BLDD Architects for providing these photos

Thursday, February 6, 2014

P.J. Hoerr & Summit Masonry Weekly Toolbox Talk | Equipment Operation

This week's Toolbox Talk.

These posts will be archived in the Blog Categories under Toolbox Talks on the right side of the blog.

Wednesday, February 5, 2014

First United Methodist Church | Phase 3 - Peoria, IL

Phase 3 of this Peoria downtown church is underway. This 3rd phase is the mechanical, electrical, plumbing, and architectural remodeling of the first and second floors of the existing facility that houses the administrative offices, the children’s nursery area, and the education classrooms for the church. The space that housed the relocated offices gets remodeled into a gathering and fellowship space in between the existing traditional sanctuary and the new contemporary worship center. The nursery and the classroom spaces receive updated electrical systems and fresh architectural finishes.

Thanks to Project Superintendent Troy Wertz for providing these photos

Monday, February 3, 2014

Bob Lindsay Honda - New Construction | Renovation - Peoria, IL

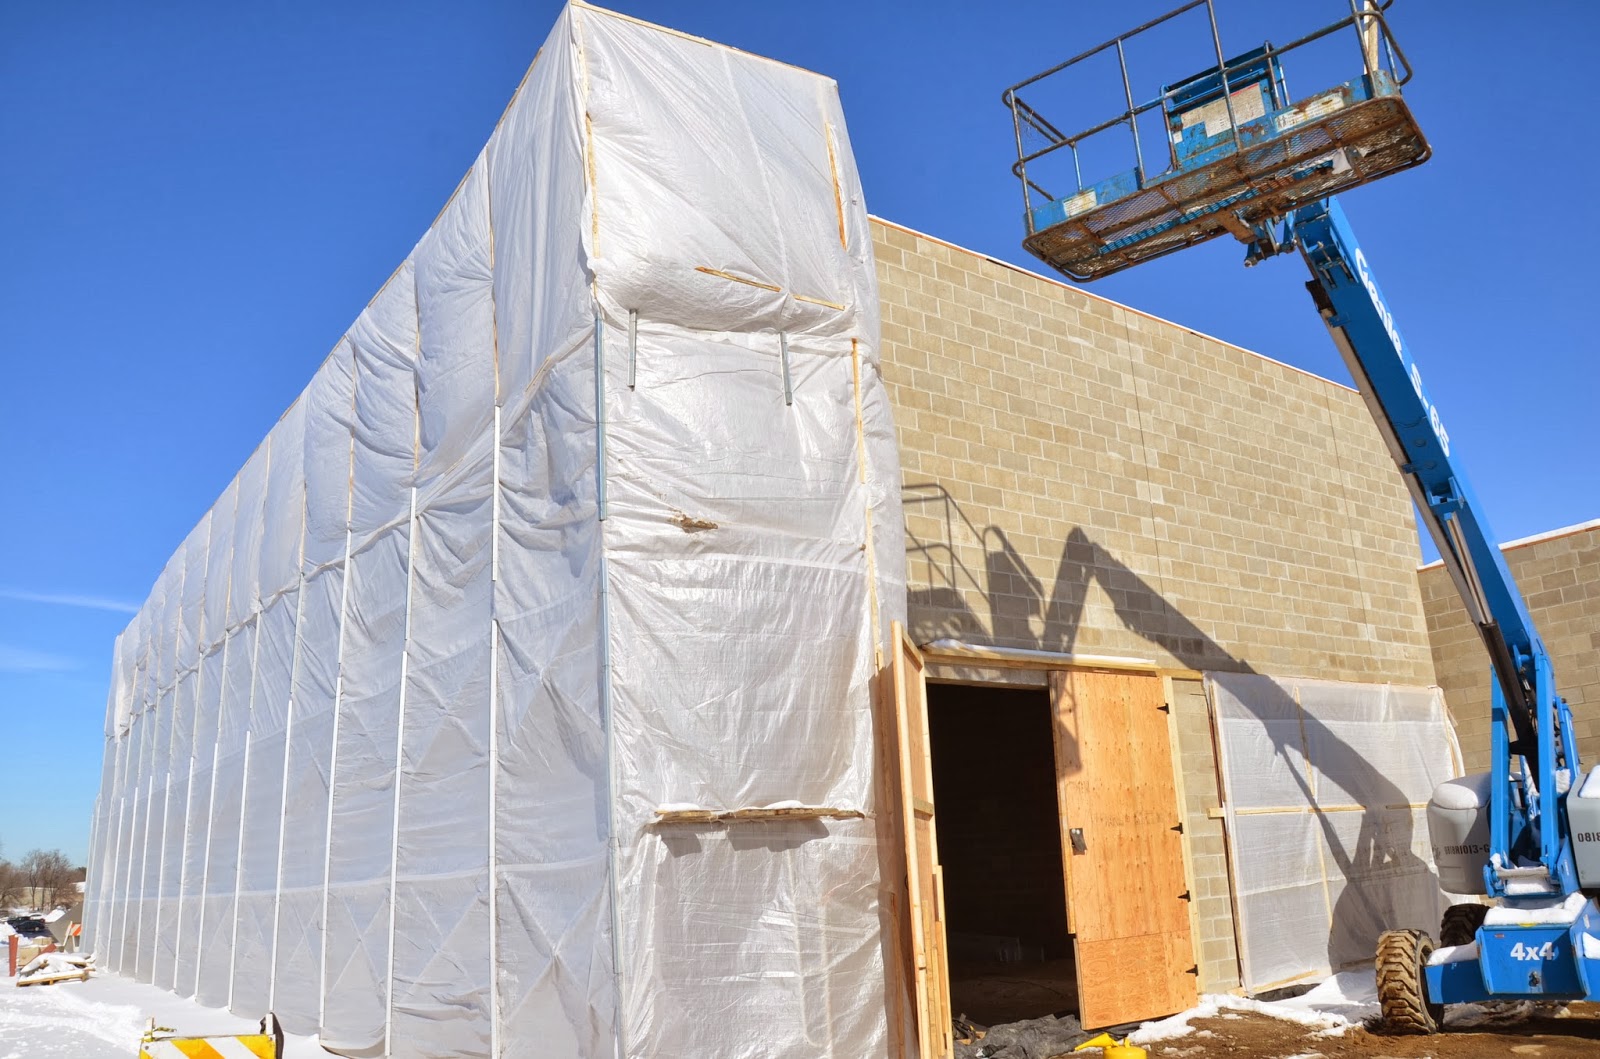
Today found some steel erected for the new showroom. The service drive addition is enclosed and is being heated so a water proofing membrane and exterior brick and Dryvit can be installed. Scaffolding was also being constructed.

WELCOME TO ALL THINGS P.J. HOERR, INC.